img not found!

Professional Diploma in AutoCAD Drafting Fundamentals

Professional Diploma in AutoCAD Drafting Fundamentals

11,000.00 5,500.00

50% fee concession will end in

To develop skilled professionals with knowledge of AutoCAD drafting, 2D design techniques, technical drawings, and professional digital documentation.

Description

Course Name: Professional Diploma in AutoCAD Drafting Fundamentals

Global Occupational Skill Standard – GOSS ID: GOSS/PD-GEN-ADF-429

Eligibility: 10+2 or equivalent

Language Type: English

Course Type: Self-Paced Online Learning

Objective: The Professional Diploma in AutoCAD Drafting Fundamentals aims to develop professionals with knowledge of computer-aided design (CAD), technical drafting, drawing standards, 2D design techniques, and digital documentation. The course focuses on creating accurate engineering and architectural drawings, understanding drafting principles, applying AutoCAD tools effectively, and preparing professional design documents for construction, manufacturing, and design industries.

Duration: 6 Months / 370 Hours

Steps to become a GSDCI Certified Professional:

Step 1: Select your Course you want to pursue.

Step 2: Click on get Enroll Now tab, new pop up window will open.

Step 3: Click on pay Course fee, you will be redirected to billing details page.

Step 4: Fill your details and click on pay course fee, you will be redirected to payment gateway, pay fee by any available options like Card (Debit/Credit), Wallet, Paytm, Net banking, UPI and Google pay.

Step 5: You will get Login Credentials of Online E-Books and Online assessment link on your email id, within 48 hrs of payment.

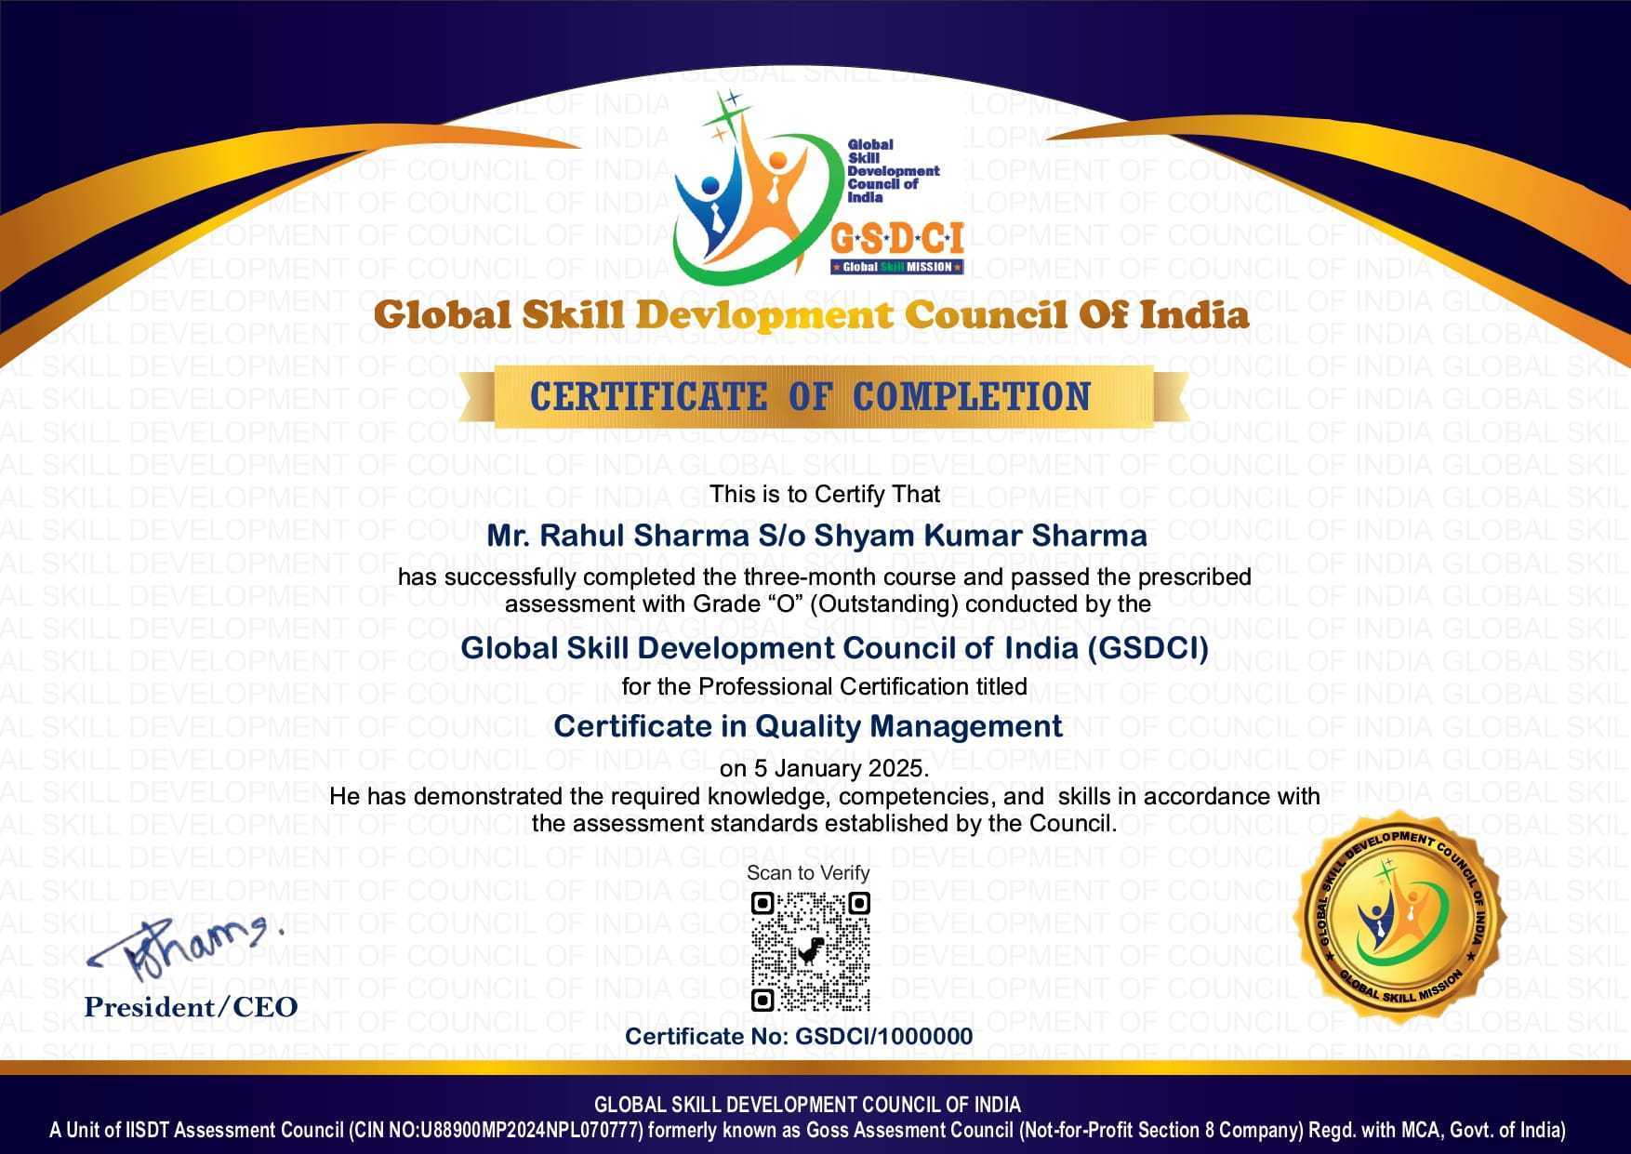
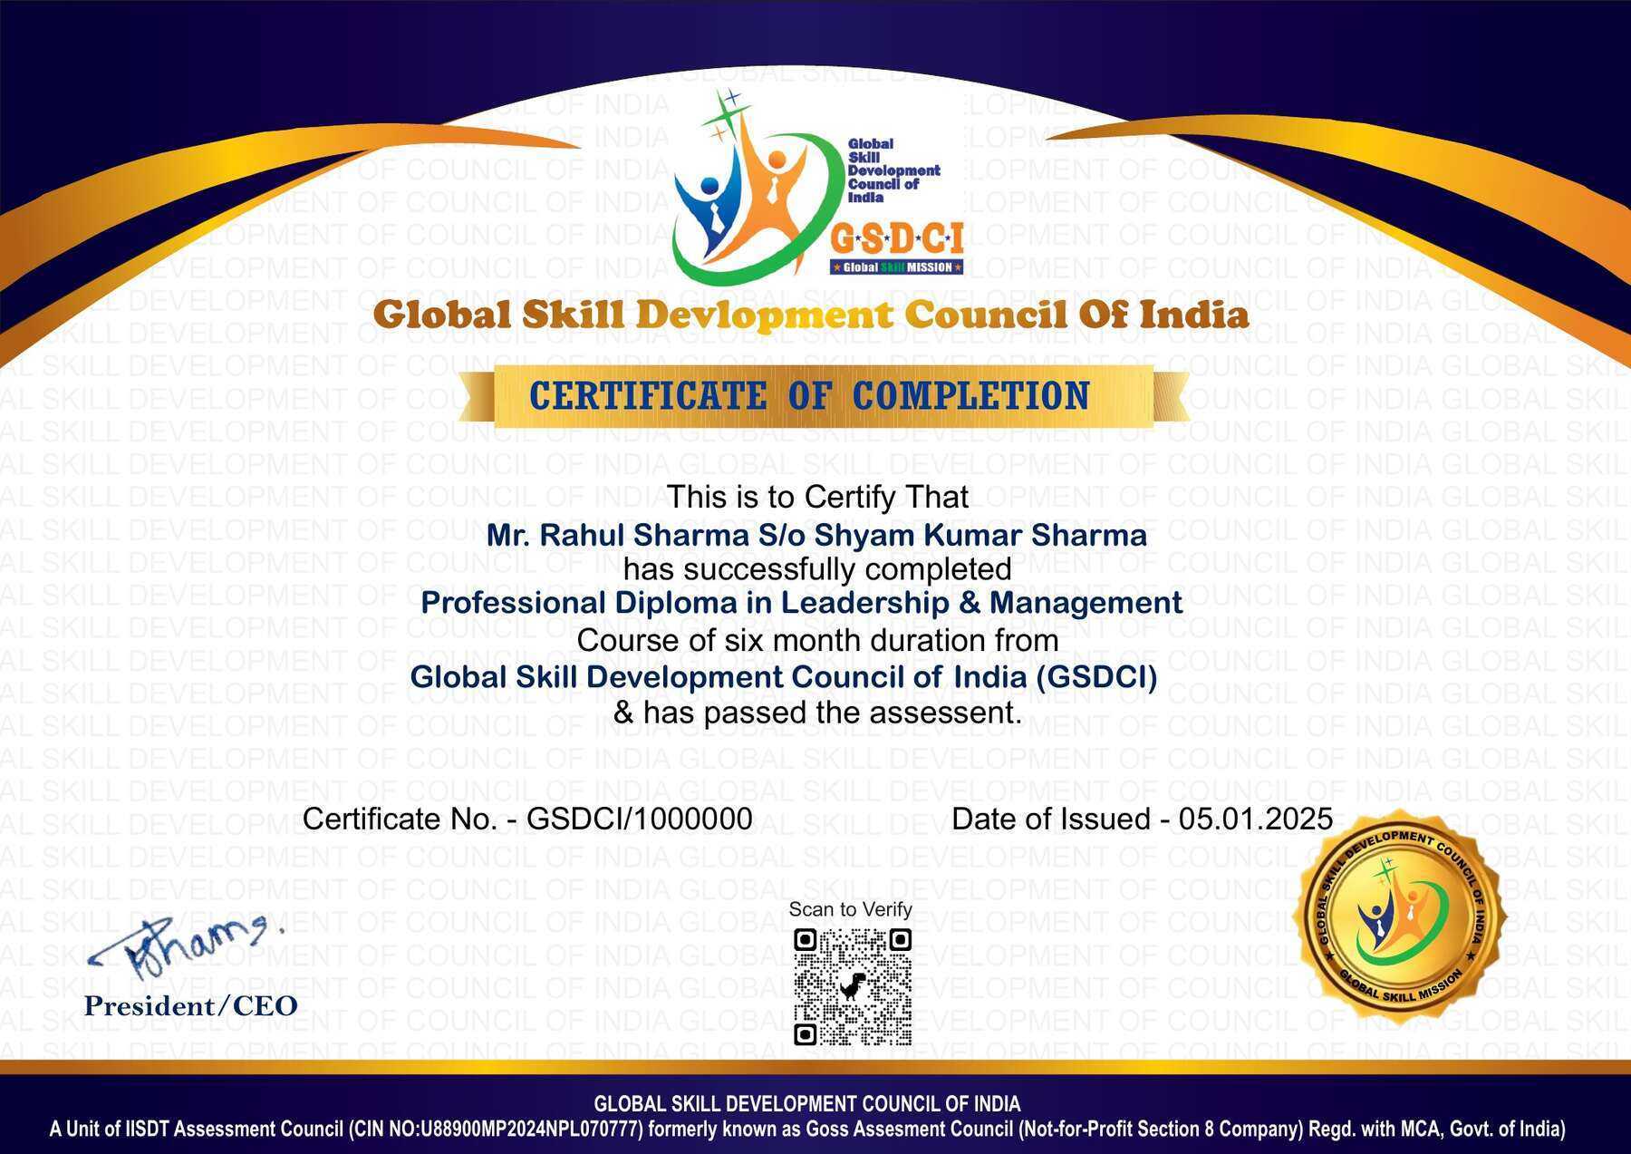
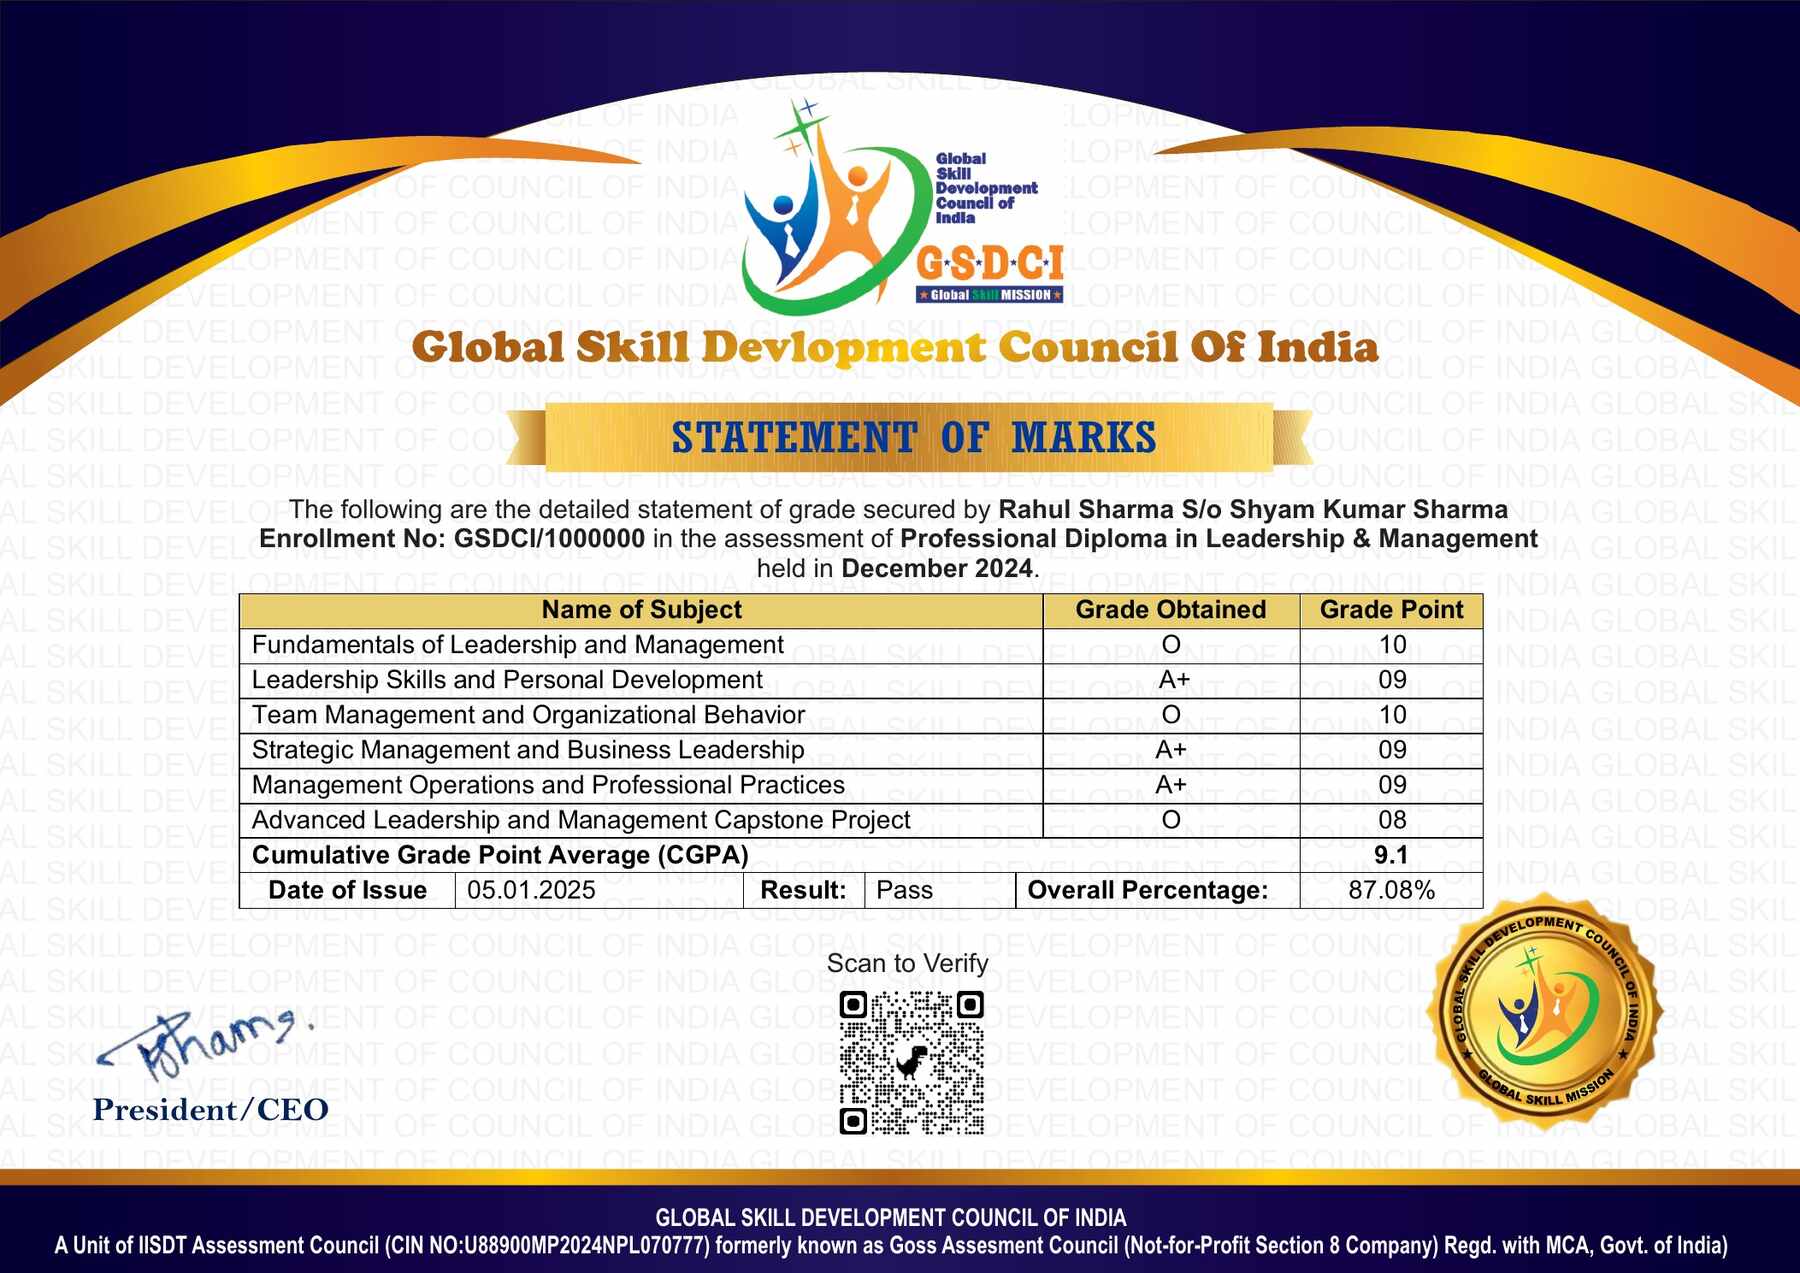
Step 6: After completion of the online assessment, the Digital(PDF) copy of your Diploma & Marksheet will be sent to your registered email ID within 7 days.

Course Modules:

Module 1: Fundamentals of AutoCAD Drafting: Introduction to AutoCAD and CAD Technology, Role and Importance of Computer-Aided Drafting, AutoCAD Interface and Workspace Setup, Drawing Units and Coordinate Systems, Basic Drafting Principles, Drawing Tools and Command Functions, Object Selection and Editing Methods, File Management and Drawing Organization, Drafting Standards and Conventions, Basic AutoCAD Workflow.

Module 2: 2D Drawing and Drafting Techniques: Creating Basic Geometric Shapes, Line and Curve Drawing Methods, Object Modification Commands, Layers and Layer Management, Object Properties and Attributes, Dimensioning Techniques, Text Creation and Annotation Tools, Hatching and Pattern Applications, Blocks and Symbols Creation, Advanced 2D Drafting Practices.

Module 3: Architectural and Engineering Drafting with AutoCAD: Architectural Floor Plan Drafting, Building Elevation and Section Drawings, Structural Drawing Fundamentals, Mechanical Drawing Basics, Electrical Layout Drafting, Plumbing and Service Drawings, Construction Detail Drawings, Technical Drawing Standards, Drawing Scale and Sheet Preparation, Industry-Based Drafting Applications.

Module 4: Advanced AutoCAD Tools and Visualization: Advanced Drawing Commands, External References and File Linking, Dynamic Blocks and Attributes, Design Templates and Standards Setup, Layout Creation and Viewport Management, Printing and Plotting Techniques, 3D Modeling Fundamentals, 3D Object Creation Tools, Rendering and Visualization Basics, Advanced AutoCAD Productivity Techniques.

Module 5: Drafting Documentation and Project Management: Engineering Drawing Documentation, Title Blocks and Sheet Organization, Drawing Revision Management, Project File Organization, CAD Standards Implementation, Accuracy and Quality Control in Drafting, Collaboration and Drawing Sharing Methods, CAD Data Management, Drawing Review and Error Correction, Professional Drafting Practices.

Module 6: Advanced AutoCAD Applications and Career Skills: Industry Applications of AutoCAD Drafting, Building Information Modeling (BIM) Introduction, CAD Workflow Optimization, Customization and Automation Tools, Professional Drawing Presentation, Portfolio Development for CAD Professionals, Freelancing and Career Opportunities, Latest CAD Technologies and Trends, Professional Ethics in Drafting, Advanced Skill Development for AutoCAD Specialists.

GSDCI Online Assessment Detail:

  • Duration- 120 minutes.
  • Number of Questions- 60.
  • Number of Questions from each module: 10.
  • Language: English.
  • Exam Type: Multiple Choice Questions.
  • Maximum Marks- 600, Passing Marks Above 40%.
  • There is no negative marking in any module.
How Students will be Graded:
S.No. Marks Grade
1 91-100 O (Outstanding)
2 81-90 A+ (Excellent)
3 71-80 A (Very Good)
4 61-70 B (Good)
5 51-60 C (Average)
6 41-50 P (Pass)
7 0-40 F (Fail)

Benefits of the Professional Diploma

1. Globally Recognized Professional Diploma – Earn a professionally designed diploma that enhances your profile and demonstrates industry-relevant knowledge. Widely valued by employers, organizations, and institutions across multiple sectors.

2. Quality Learning with ISO-Certified Standards – Our training programs are developed under ISO-certified quality management practices, ensuring a structured, consistent, and high-quality learning experience.

3. Enhanced Career Opportunities – Strengthen your resume, improve your professional skills, and increase your potential for employment, career advancement, and new job opportunities.

4. Issued by a Non-Profit Skill Development Organization – The diploma is awarded by a mission-driven organization dedicated to promoting skill development, vocational education, and lifelong learning.

5. Comprehensive Learning Resources – Access quality study materials, e-books, practice assessments, mock tests, and learner support to help you successfully complete the program.

6. Secure Online Verification – Every diploma and marksheet is issued with a unique Enrolment ID and QR Code, enabling employers, institutions, and other stakeholders to instantly verify the authenticity of your credential online.

7. Lifetime Validity – The Professional Diploma is issued with lifetime validity and does not require periodic renewal, allowing you to showcase your achievement throughout your career.

8. Flexible Self-Paced Learning – Learn anytime and anywhere at your own pace, making it easy to balance your studies with work, business, or personal commitments.

9. Industry-Relevant Curriculum – The curriculum is designed to focus on practical knowledge, current industry trends, and real-world applications to improve workplace readiness.

10. Skill-Based Professional Qualification – Demonstrates your commitment to continuous professional development and validates your practical knowledge and skills in the subject area.

Job Opportunities after Professional Diploma in AutoCAD Drafting Fundamentals

Graduates gain knowledge of technical drawing, 2D and 3D drafting, CAD software operations, architectural drawings, engineering documentation, design interpretation, and drafting standards, preparing them for careers in architecture, engineering, construction, and design industries.

Key Career Options: AutoCAD Draftsman, CAD Designer, CAD Operator, Architectural Draftsman, Engineering Draftsman, Drafting Technician, CAD Assistant, Design Documentation Executive, BIM Assistant, Technical Drawing Specialist.

Salary Range (India):
Entry-level: ₹2.5–5 LPA
Mid-level: ₹5–10 LPA
Senior-level: ₹10–15+ LPA

Industries Hiring Graduates: Architecture Firms, Construction Companies, Engineering Consultancies, Real Estate Developers, Interior Design Studios, Manufacturing Companies, Infrastructure Companies, MEP Services Firms, and Product Design Organizations.

Skills Developed: AutoCAD drafting skills, technical drawing creation, 2D and 3D modeling basics, architectural and engineering documentation, blueprint reading, design modification, layer management, drafting standards, measurement techniques, and project documentation.

Graduates can progress to roles like Senior CAD Designer, CAD Coordinator, Architectural Drafting Specialist, BIM Technician, Design Engineer Assistant, or build expertise in advanced CAD, BIM, and design technologies with experience and additional certifications.

Reviews

There are no reviews yet.

Be the first to review “Professional Diploma in AutoCAD Drafting Fundamentals”

Your email address will not be published. Required fields are marked *

A 50% fee concession is applicable on all certification up to 25th July  2026.

1
  • Item added to cart
1
Your Certification Detail
Online Course Professional Diploma in Plumbing Practice & Maintenance Skills
Professional Diploma in Plumbing Practice & Maintenance Skills
1 X
10,500.00 5,250.00
= 5,250.00